


Address
1765 Highview Lane, Upper Black Eddy, PA
Price
$ 690,000
Property Attributes
- MLS#PABU2131290
- TypeSingle Family
- Listing Status ACTIVE
- CountyBUCKS
- CityUpper Black Eddy
- AreaBridgeton Twp
- Zip18972
- StyleColonial
- Year Built1985
- Taxes$ 5789
- Price$ 690,000
- Bedrooms3
- Full Bathrooms2
- Half Bathrooms1
- Sqr Footage1968
- Lot Size3.75 Acres
Data Source:
Bright MLS
Property Description
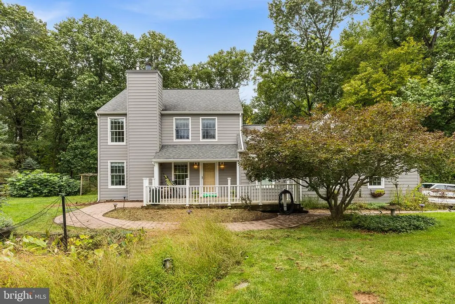
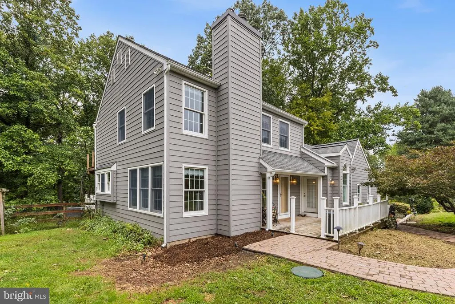
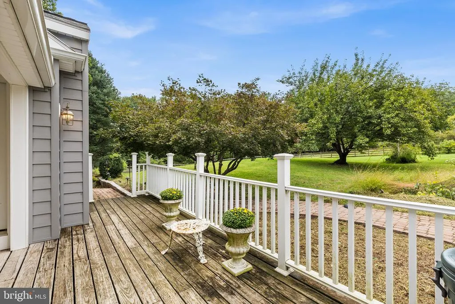
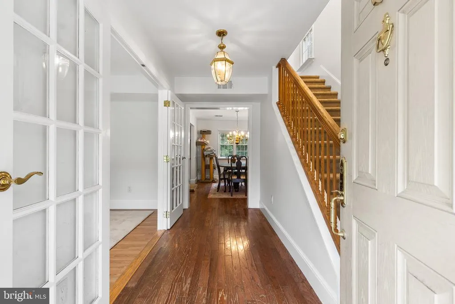
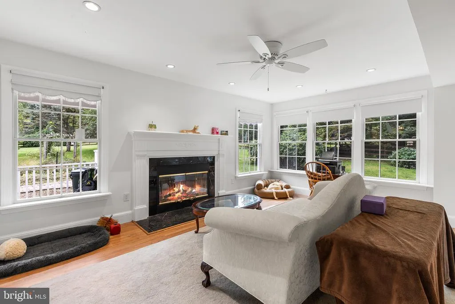
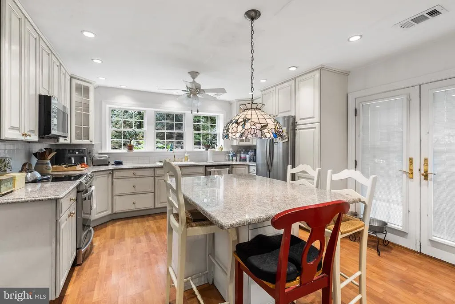
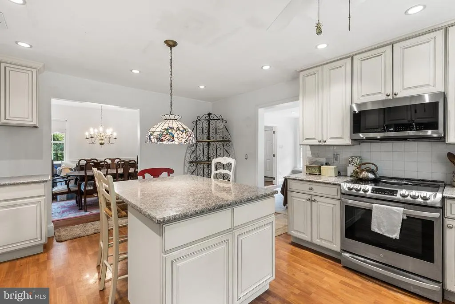
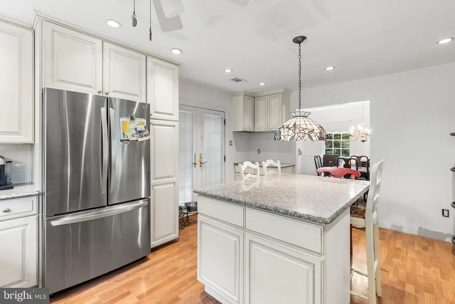
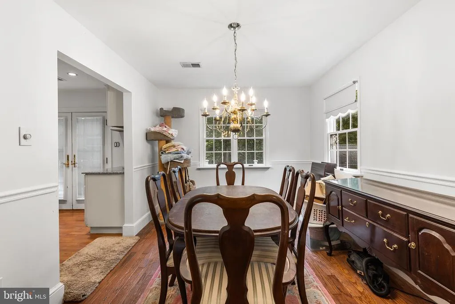
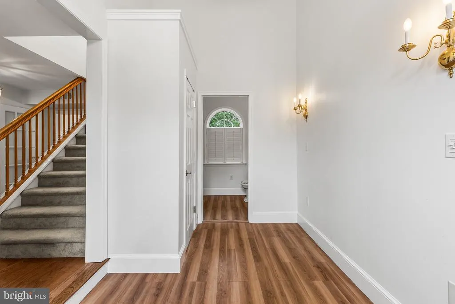
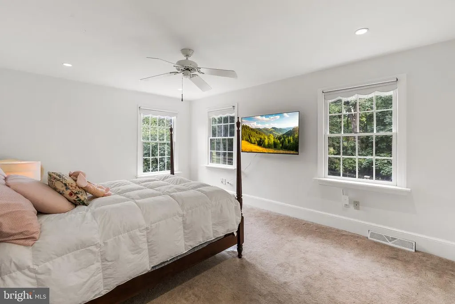
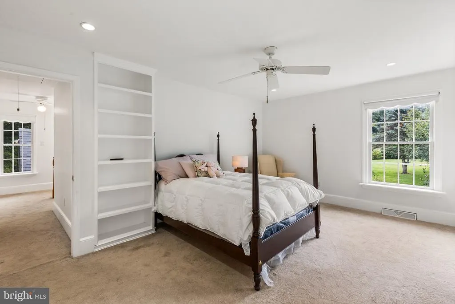
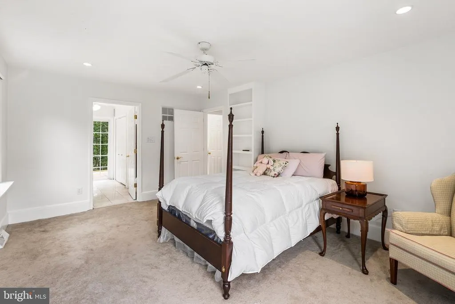
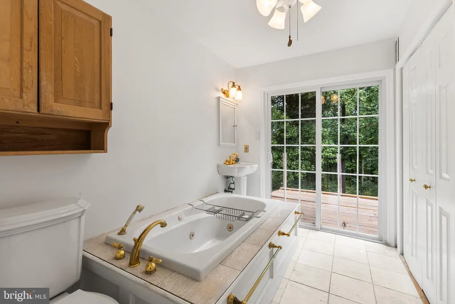
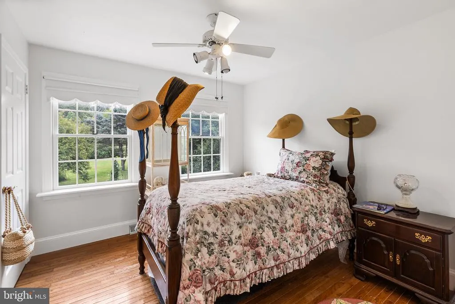
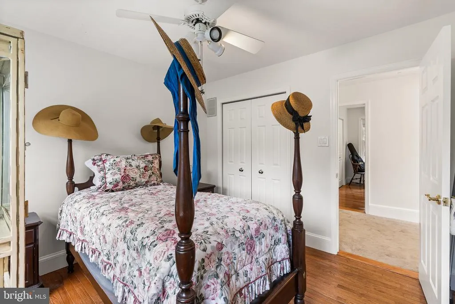
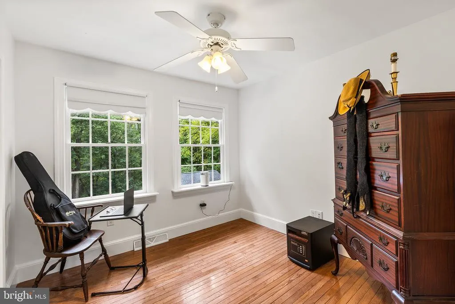
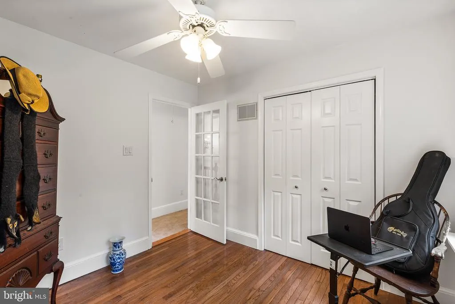
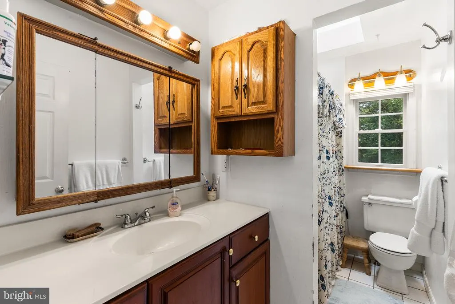
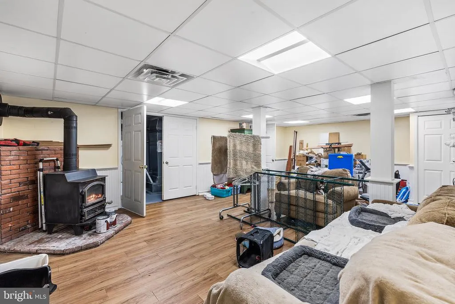
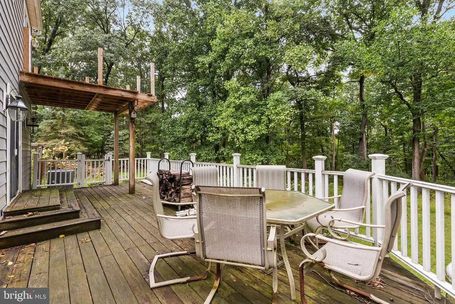
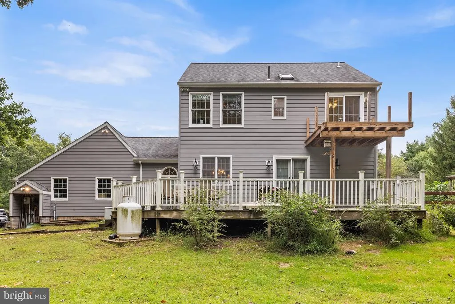
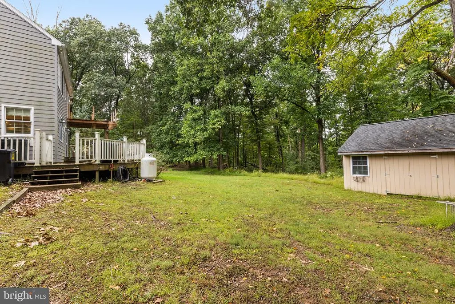
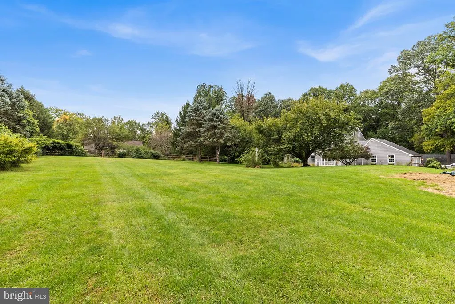
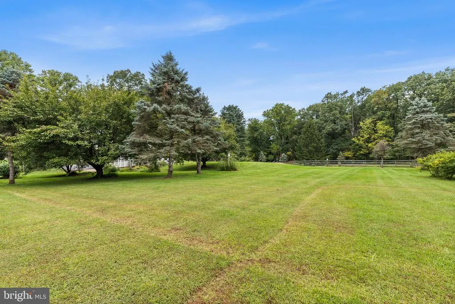
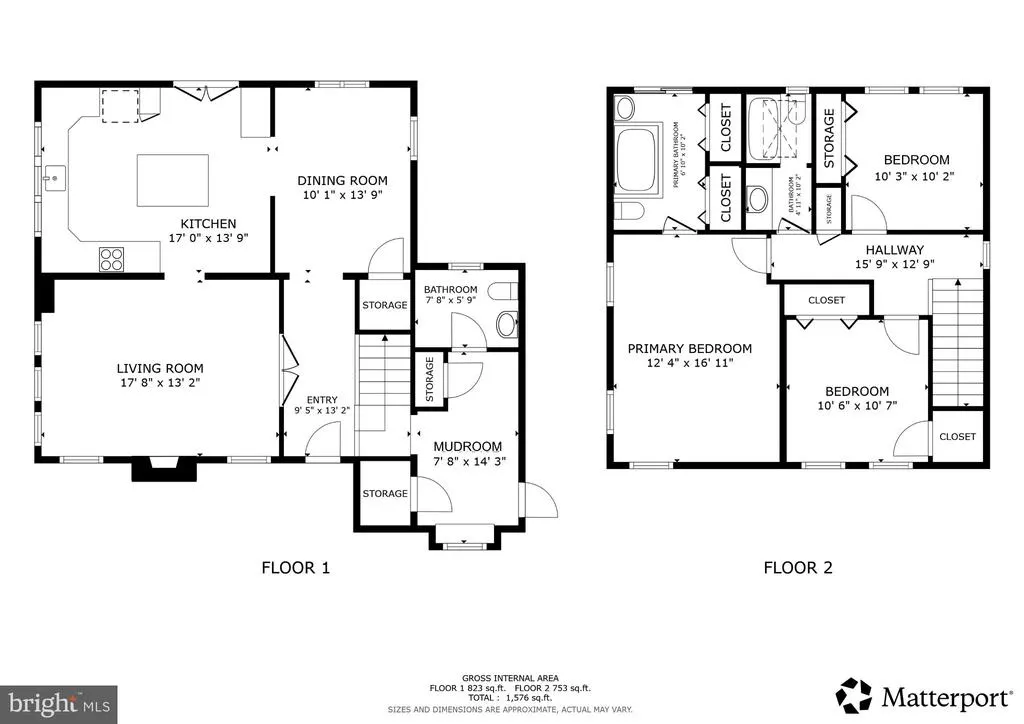
Tucked approximately 1/3 of a mile off the main road and shared by just nine properties, this lovely single-family home offers a rare combination of privacy, space, and convenience in the Palisades School District. Welcoming you home is a large front porch and statement foyer. Glass French doors open from the foyer into the spacious living room, where an abundance of windows fills the space with natural light and a wood-burning fireplace creates a warm and inviting focal point. The living room flows seamlessly into the updated eat-in kitchen, featuring an oversized island with seating, stainless steel appliances, a picture window above the sink, and an abundance of cabinetry for plenty of storage. French doors off the kitchen lead to the large rear deck, overlooking a wonderfully private, level backyard complete with a storage shedan ideal setting for outdoor dining, entertaining, gardening, or simply enjoying the peaceful surroundings. The kitchen also connects conveniently to the formal dining room. A practical mudroom provides direct access to the attached two-car garage, while a tucked-away half bath completes the main level. Upstairs, you'll find three generously sized bedrooms. The spacious primary suite features its own ensuite bath with a relaxing soaking tub. Sliding doors in the ensuite lead to a partially started second-story balcony, offering an exciting opportunity to create additional outdoor living space. Two additional bedrooms share a full hall bathroom. The finished basement adds valuable living space with a comfortable recreation room featuring a wood-burning stove, along with a laundry area and ample storage. Numerous important updates have already been completed, including newer maintenance-free siding, newer roof, newer windows, an upgraded heat pump, upgraded septic system, upgraded electrical service and the installation of a whole home generator allowing you to enjoy the home with less upkeep. Ideally situated within easy reach of Flemington, Quakertown, Easton, Doylestown, Phillipsburg, and New Hope, this property offers the best of peaceful country-style living with everyday conveniences close at hand. Whole Foods, CVS, gas stations, the post office, auto repair centers, and much more are all within approximately 10 minutes. Mortgage savings may be available for buyers of this listing.
| Price History | |
|---|---|
| 9/25/2026 | Listed $690,000 |
General Features
| Living Area | 1968 |
|---|---|
| Sewer | On Site Septic |
| Heating | Forced Air,Central,Heat Pump(s) |
| Cooling | Central A/C |
| Possession | Negotiable,Settlement |
| Roof | Shingle |
| Appliances | Built-In Microwave,Dishwasher,Disposal,Energy Efficient Appliances,Oven - Self Cleaning,Oven - Single,Refrigerator,Stainless Steel Appliances,Oven/Range - Electric |
| Zoning | RESIDENTIAL |
| Garage Spaces | 2.00 |
| Patio/Porch Features | Porch(es),Deck(s) |
| Architectural Style | Colonial |
| Construction Materials | Other |
| School District | PALISADES |
| Year Built | 1985 |
| Levels | 2 |
| Tax Year | 2026 |
| Ownership | Fee Simple |
| Cool Fuel | Electric |
| Accessibility | None |
| County | BUCKS |
| New Construction | No |
| Property Type | Residential |
| HOA | No |
| Subdivision Name | NONE AVAILABLE |
| Garage Y/N | Yes |
| Water Access Y/N | No |
| Other Structures | Above Grade,Below Grade |
| Full Baths | 2 |
| Status | ACTIVE |
| Directions | Take River Road (Route 32) to Bridgeton Hill Rd,Turn Right onto Highview Ln,Home will be on the Left. |
| City | UPPER BLACK EDDY |
| Senior Community Y/N | No |
| MLS Area | Bridgeton Twp (10103) |
| Lot Size Units | Square Feet |
| Lot Size Square Feet | 163437.00 |
| Tax Assessed Value | 36400.0 |
| Tax Annual Amount | 5789.0 |
| Structure Type | Detached |
| Condo/Coop Association fee Y/N | No |
| Bathrooms Count Main Level | 1.00 |
| Price Per Sq Ft Total AG | 440.05 |
| Acceptable Financing | Cash,Conventional,FHA,VA |
| Vacation Rental Y/N | No |
| Virtual Tour | https://my.matterport.com/show/?m=Vb6YPGozXnM&brand=0 |
| Total SQFT | 1968 |
| Standard Status | Active |
| Year Built Source | Assessor |
| Tax Lot | 118-011 |
Interior Features
| Interior Amenities | Kitchen - Island,Kitchen - Eat-In,Pantry |
|---|---|
| Heating Fuel | Electric |
| Basement | Full,Fully Finished |
| Total Fireplaces | 1 |
| Fireplace Features | Wood |
| Hot Water | Electric |
| Basement (Y/N) | Yes |
| Heating Y/N | Yes |
| Fireplace Y/N | Yes |
| Above Grade Finished Area | 1568 |
| Half Baths | 1 |
| Central Air Y/N | Yes |
| Total Bedrooms | 3 |
| Below Grade Finished Area | 400 |
| Room Type | Living Room,Dining Room,Primary Bedroom,Bedroom 2,Bedroom 3,Kitchen,Foyer,Laundry,Mud Room,Recreation Room,Primary Bathroom,Full Bath,Half Bath |
| Below Grade Finished Area Unit Type | Square Feet |
| LivingAreaSource | Estimated |
| Laundry Type | Basement |
| Below Grade Finished Area Source | Estimated |
| Bedrooms Count All Upper Levels | 3 |
| Bedrooms Count Upper Level 1 | 3 |
| Bathrooms Half Main Level | 1 |
| Bathrooms Full Upper Level 1 | 2 |
| Bathrooms Full All Upper Levels | 2 |
| Bathrooms Count Upper Level 1 | 2.00 |
| Bathrooms Count All Upper Levels | 2 |
| Above Grade Finished Area Source | Assessor |
| Above Grade Finished Area Unit Type | Square Feet |
| Total Baths | 3 |
Exterior Features
| Pool | No Pool |
|---|---|
| Water Source | Well |
| Total Parking Spaces | 10 |
| Garage Features | Garage - Side Entry,Inside Access |
| Type of Parking | Driveway,Attached Garage |
| Foundation Details | Block |
| Water View Y/N | No |
| Lot Size Acres | 3.75 |
| Lot Size Source | Assessor |
| Waterfront Y/N | No |
| Land Assessed Value | 9840.00 |
| Navigable Water Y/N | No |
| Water Oriented Y/N | No |
| # of Attached Garage Spaces | 2 |
Room Details
| Room | Dimensions | Level | Flooring | Details |
|---|---|---|---|---|
| Bedroom 2 | Upper 1 | |||
| Bedroom 3 | Upper 1 | |||
| Dining Room | Main | |||
| Foyer | Main | |||
| Full Bath | Upper 1 | |||
| Half Bath | Main | |||
| Kitchen | Main | |||
| Laundry | Lower 1 | |||
| Living Room | Main | |||
| Mud Room | Main | |||
| Primary Bathroom | Upper 1 | |||
| Primary Bedroom | Upper 1 | |||
| Recreation Room | Lower 1 |
Amenities
- Foreclosure
- Views
- Short Sale
- New Construction
- Adult 55+
- Lease To Own
- No HOA Fees
- Furnished
- Primary On Main
- Air Conditioning
- Seller Finance
- Green
- Fixer Upper
- Horse
- Golf
- Fireplace
- Deck
- Garage
- Basement
- Pool
Property vs Single Family Average in 18972
Price
Taxes
Year Built
 All information is believed to be accurate but is not guaranteed. Protected by Copyright© 2026 and is owned either by the Monmouth County Association of REALTORS; or by the developers of the software, Kunversion, LLC. All rights reserved. Each office independently owned and operated.
The New Jersey Real Estate Commission requires every licensed broker or salesperson with whom you list your property to give you a copy of this notice. The purpose is to help you comply with the New Jersey Law
All information is believed to be accurate but is not guaranteed. Protected by Copyright© 2026 and is owned either by the Monmouth County Association of REALTORS; or by the developers of the software, Kunversion, LLC. All rights reserved. Each office independently owned and operated.
The New Jersey Real Estate Commission requires every licensed broker or salesperson with whom you list your property to give you a copy of this notice. The purpose is to help you comply with the New Jersey Law
 © BRIGHT, All Rights Reserved
